Talk With Us About Your Casita or Guest House
Call us to discuss your property and how you want the new space to work. We’ll help you understand the options and move the project forward.
We design and build casitas and guest houses in Northern Arizona, with careful planning around your property, main home, and how the new space will be used.
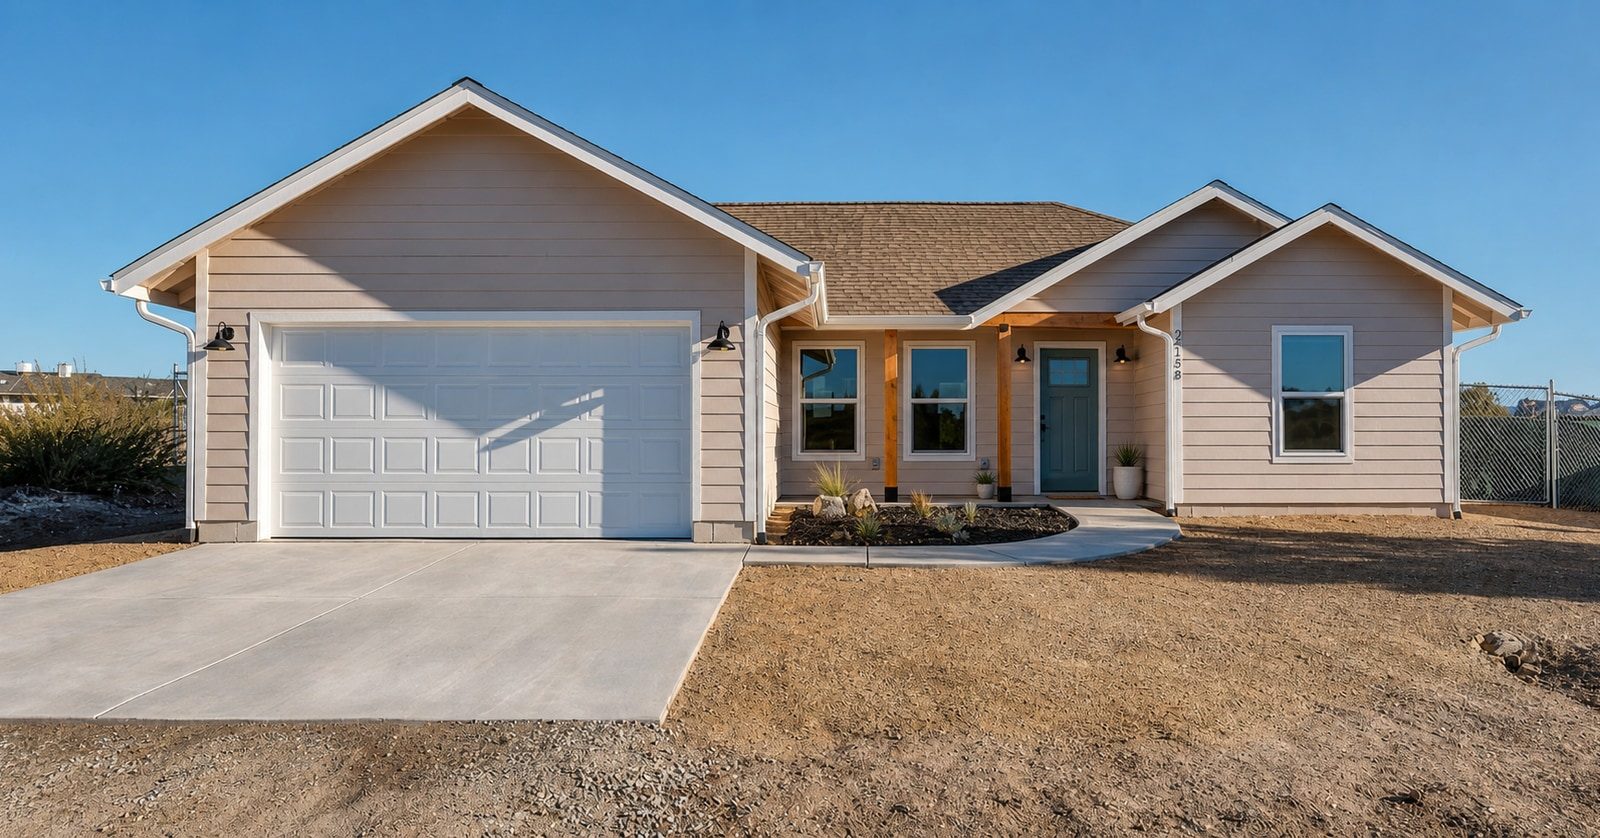
We plan the layout, privacy, access, rooms, storage, and utilities around how you want the space to work now and over time.
Guests and visiting family
We create a private, welcoming space that keeps guests close to the main home while giving everyone room to settle in.
Multi-generational living
We plan around daily routines, accessibility, privacy, and the right level of connection for a parent or adult child.
Long-term flexibility
We shape the rooms, storage, utilities, and exterior so the building remains useful as household needs change.
We can help you determine what is possible, review the property and project requirements, answer your questions, and coordinate the planning needed to move forward.
The right plan is specific to the property. Zoning, setbacks, available building area, access, grading, drainage, parking, utilities, and the relationship to the main home can shape the location, size, and design.
We also help coordinate the appropriate design, engineering, permitting, and local review. The applicable authorities and qualified professionals make final approval and technical determinations, and we keep the work organized so you have a clear path into construction.
We keep the project moving in a clear order, from early property review and design decisions through construction.
We learn who will use it, how much privacy and independence they need, which rooms and utilities matter, and what budget range you want us to plan around.
We review the proposed location, access, grading, drainage, utilities, parking, and relationship to the main home so the design starts with the property in mind.
We help coordinate the appropriate design, engineering, permitting, and local review so the project is ready for construction.
We carry the approved direction into construction, coordinate the work, and keep important decisions and expectations clear as the build progresses.
Yes. We design and build casitas and guest houses in Northern Arizona. We can help you think through the property, intended use, design, required reviews, and construction so you can move forward with a coordinated plan.
The terms often describe a separate living space for family or guests. The most useful distinction is how the building will function, which rooms and utilities it needs, and what local requirements apply. We plan from those practical needs rather than the label alone.
We develop a project-specific budget after reviewing the property and intended use. Size, site access, grading, utility work, room and fixture needs, exterior details, finish selections, engineering, and permitting can all affect cost, and final pricing follows the agreed scope.
We organize the work in a clear sequence and establish project-specific timing as the requirements and approved direction become clear. Design, engineering, local review, site preparation, material selections, and the final construction scope all shape the schedule.
Yes. We can coordinate rooflines, exterior materials, windows, doors, and architectural details so the casita feels connected to the main home. The exact approach is shaped by the existing architecture, site, and budget.
Yes. You can call us early in the process. We can review what you want the space to do, look at the property and project requirements, answer questions, and help coordinate the right planning path.