
Let's Discuss Your Project
Whether you're planning a garage for everyday vehicles, an RV, or a workshop, we'd be happy to discuss your ideas and help you determine the best solution for your property.
Thoughtfully Designed. Built to Last.
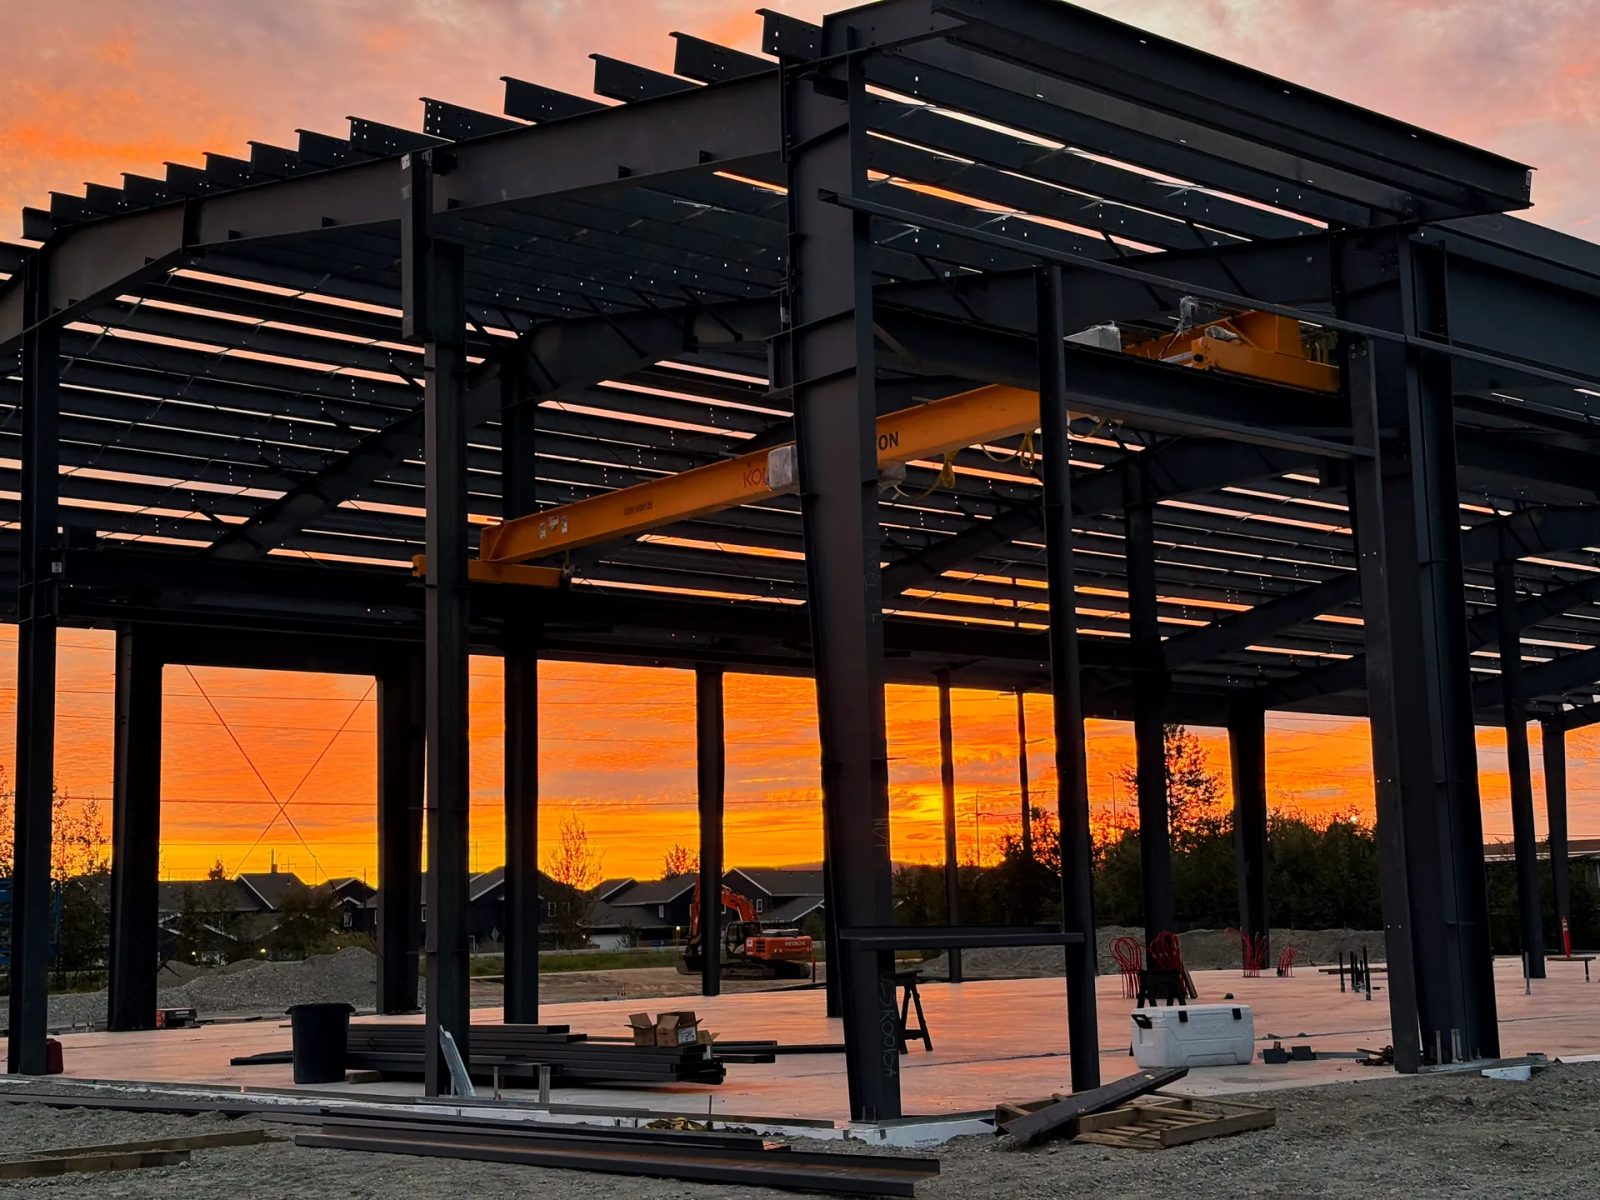
Whether you're adding vehicle storage, protecting an RV, or creating a dedicated workshop, your new structure should do more than provide extra space. It should complement your home, support the way you live, and serve your needs for years to come.
At M4 Builders, we design and build garages throughout Northern Arizona that are tailored to your property and how you live. Every project begins with thoughtful planning and is built with the same attention to detail, communication, and craftsmanship that define our custom homes.
Whether you're expanding an existing garage or incorporating one into a new home, we design attached garages that blend seamlessly with your home's architecture while improving everyday functionality.
Need additional vehicle storage, room for outdoor equipment, or extra workspace? We build detached garages that complement your property and provide the flexibility your family needs.
Protect your investment with an RV garage designed around your specific vehicle. We customize door heights, clearances, layouts, utility connections, storage areas, and workspace so your garage fits both your current and future needs.
Whether you're a woodworker, car enthusiast, craftsman, or simply need room to create, we build workshops designed around the way you work.
Whether you're housing horses or storing hay and equipment, we build durable, functional horse barns designed to complement your property.
From equipment and tools to recreational vehicles, we build storage buildings that provide secure, functional space while blending seamlessly with your home and property.
No two properties are exactly alike, and neither is how you want to use the space.
That's why every garage we build begins by understanding how you intend to use the space. From vehicle storage and recreational equipment to workshops, hobbies, home businesses, or oversized RVs, we design each structure around your lifestyle, your property, and your long-term goals.
Before construction begins, we evaluate site conditions, grading, setbacks, access, drainage, utilities, and the architectural style of your home. The result is a garage that feels intentional, both in function and appearance.
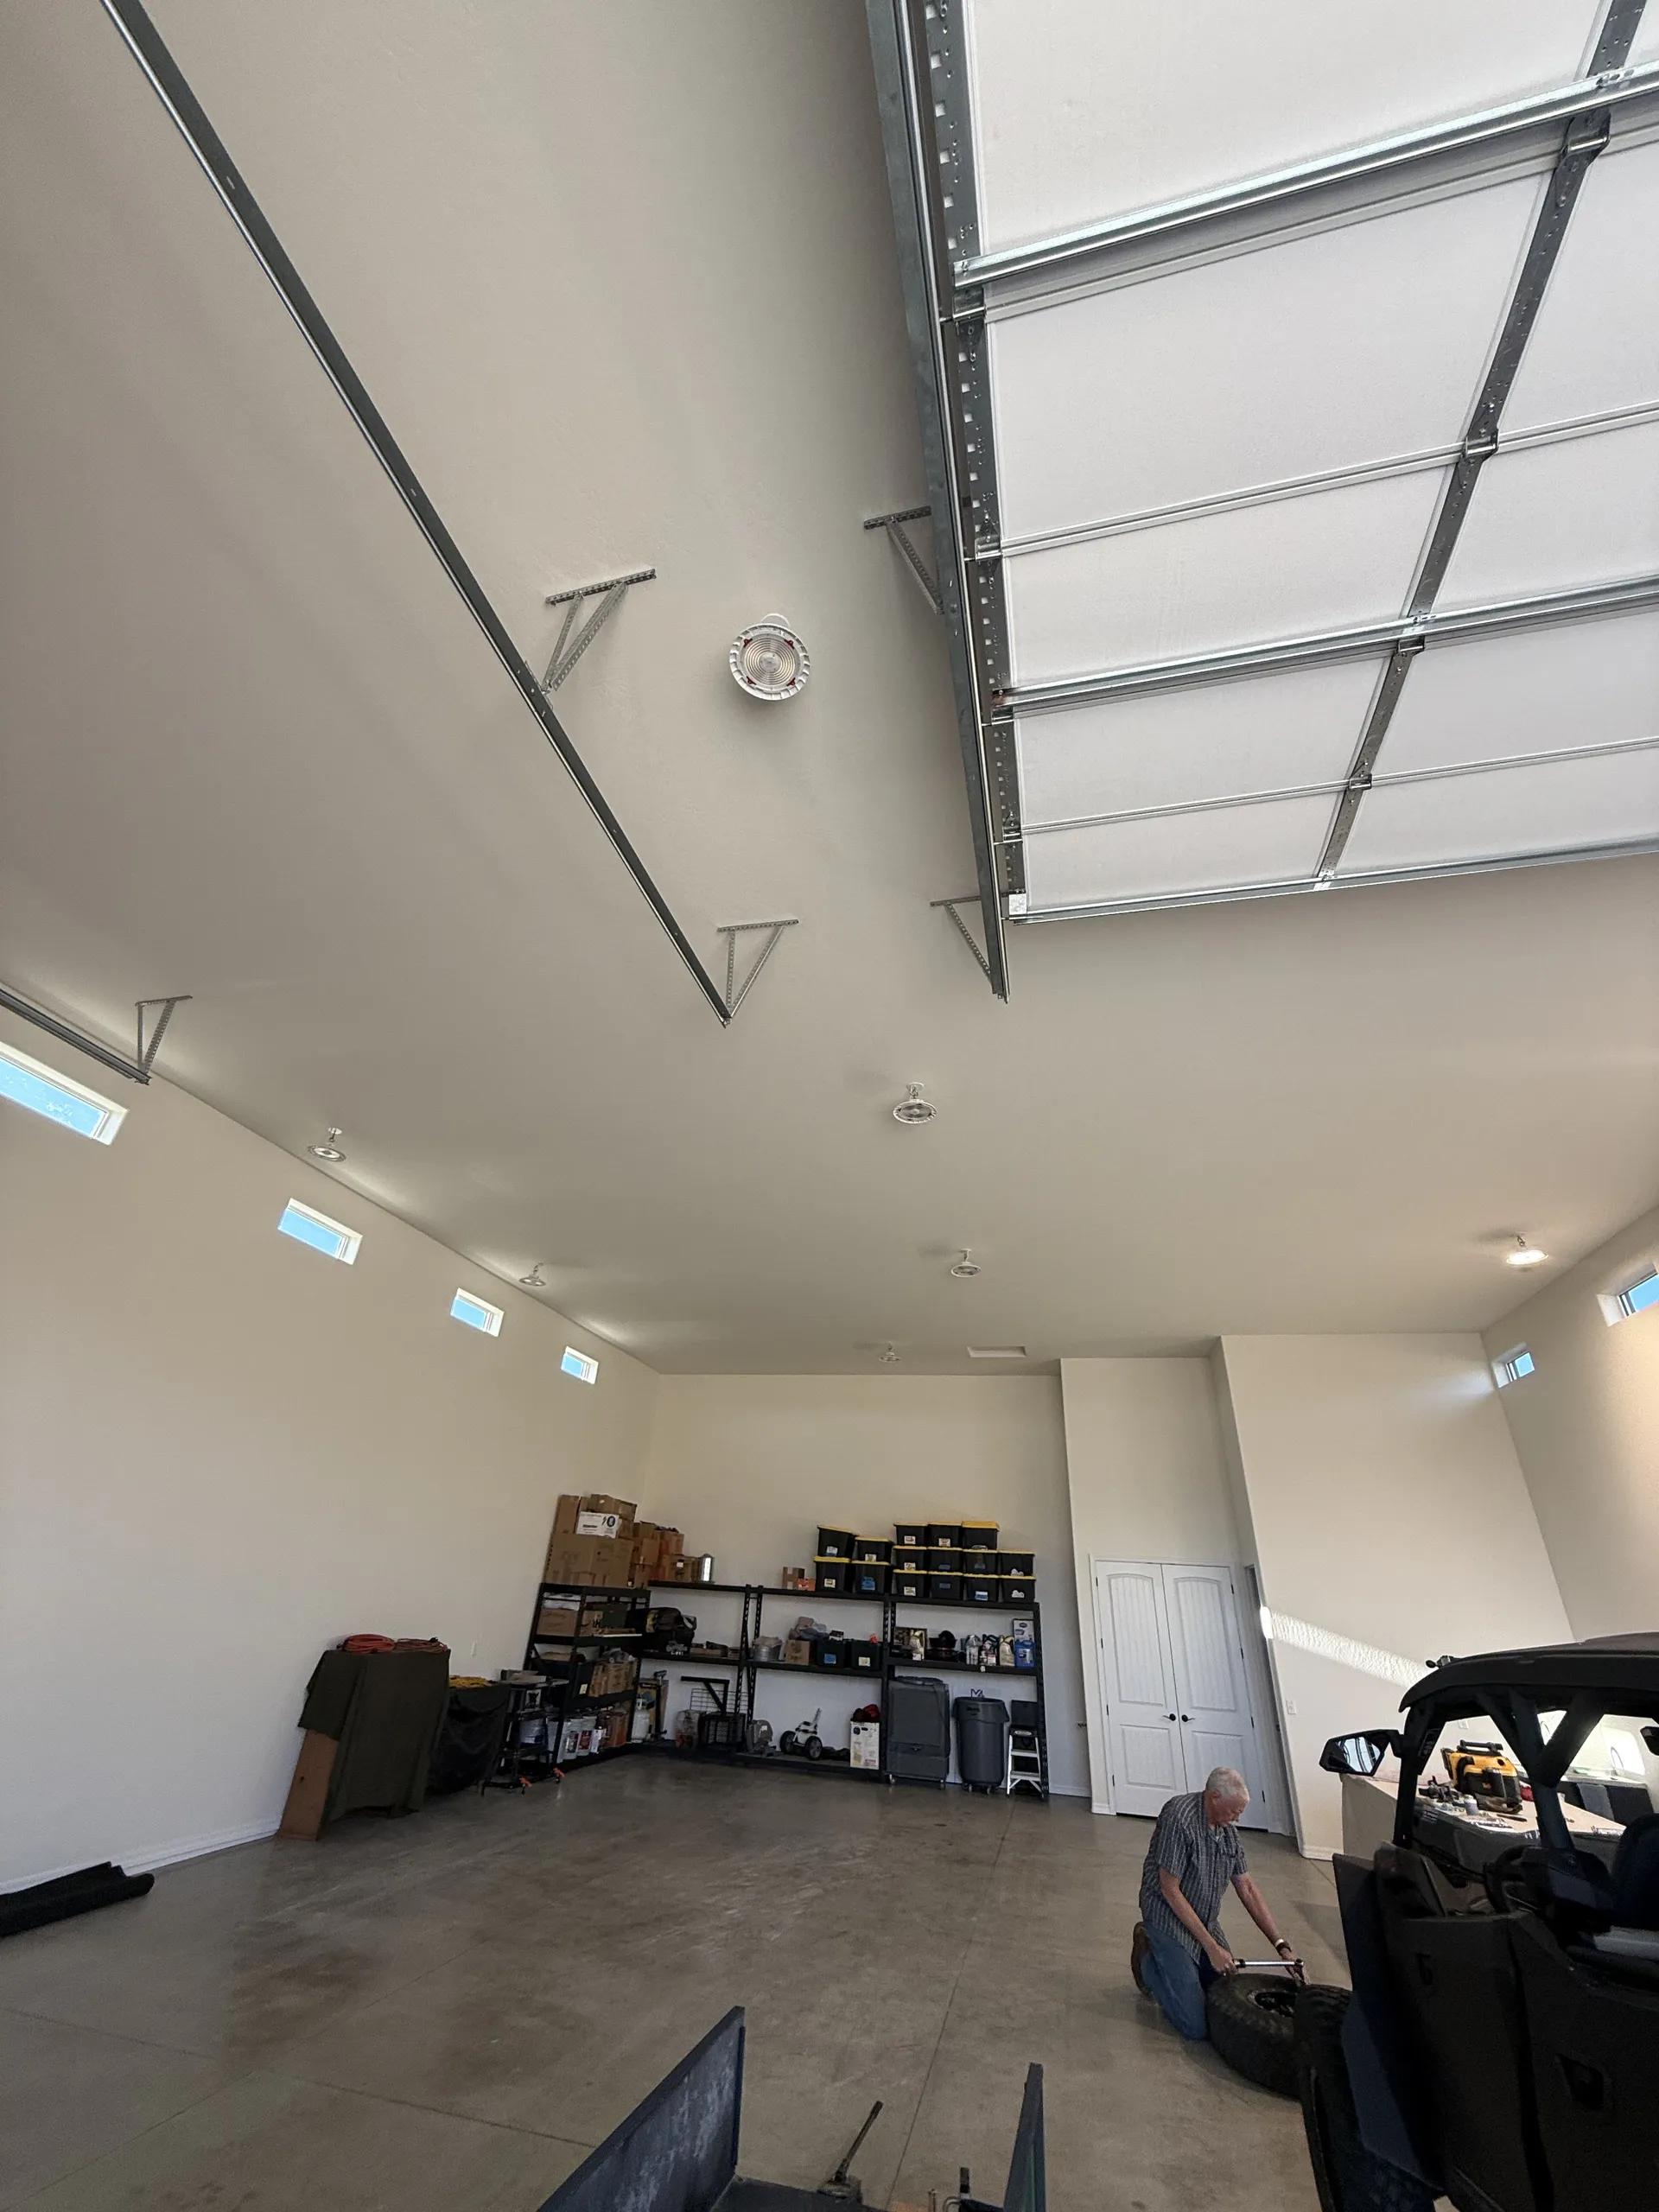
A well-designed garage should feel like it has always been part of the property, not like it was added years later.
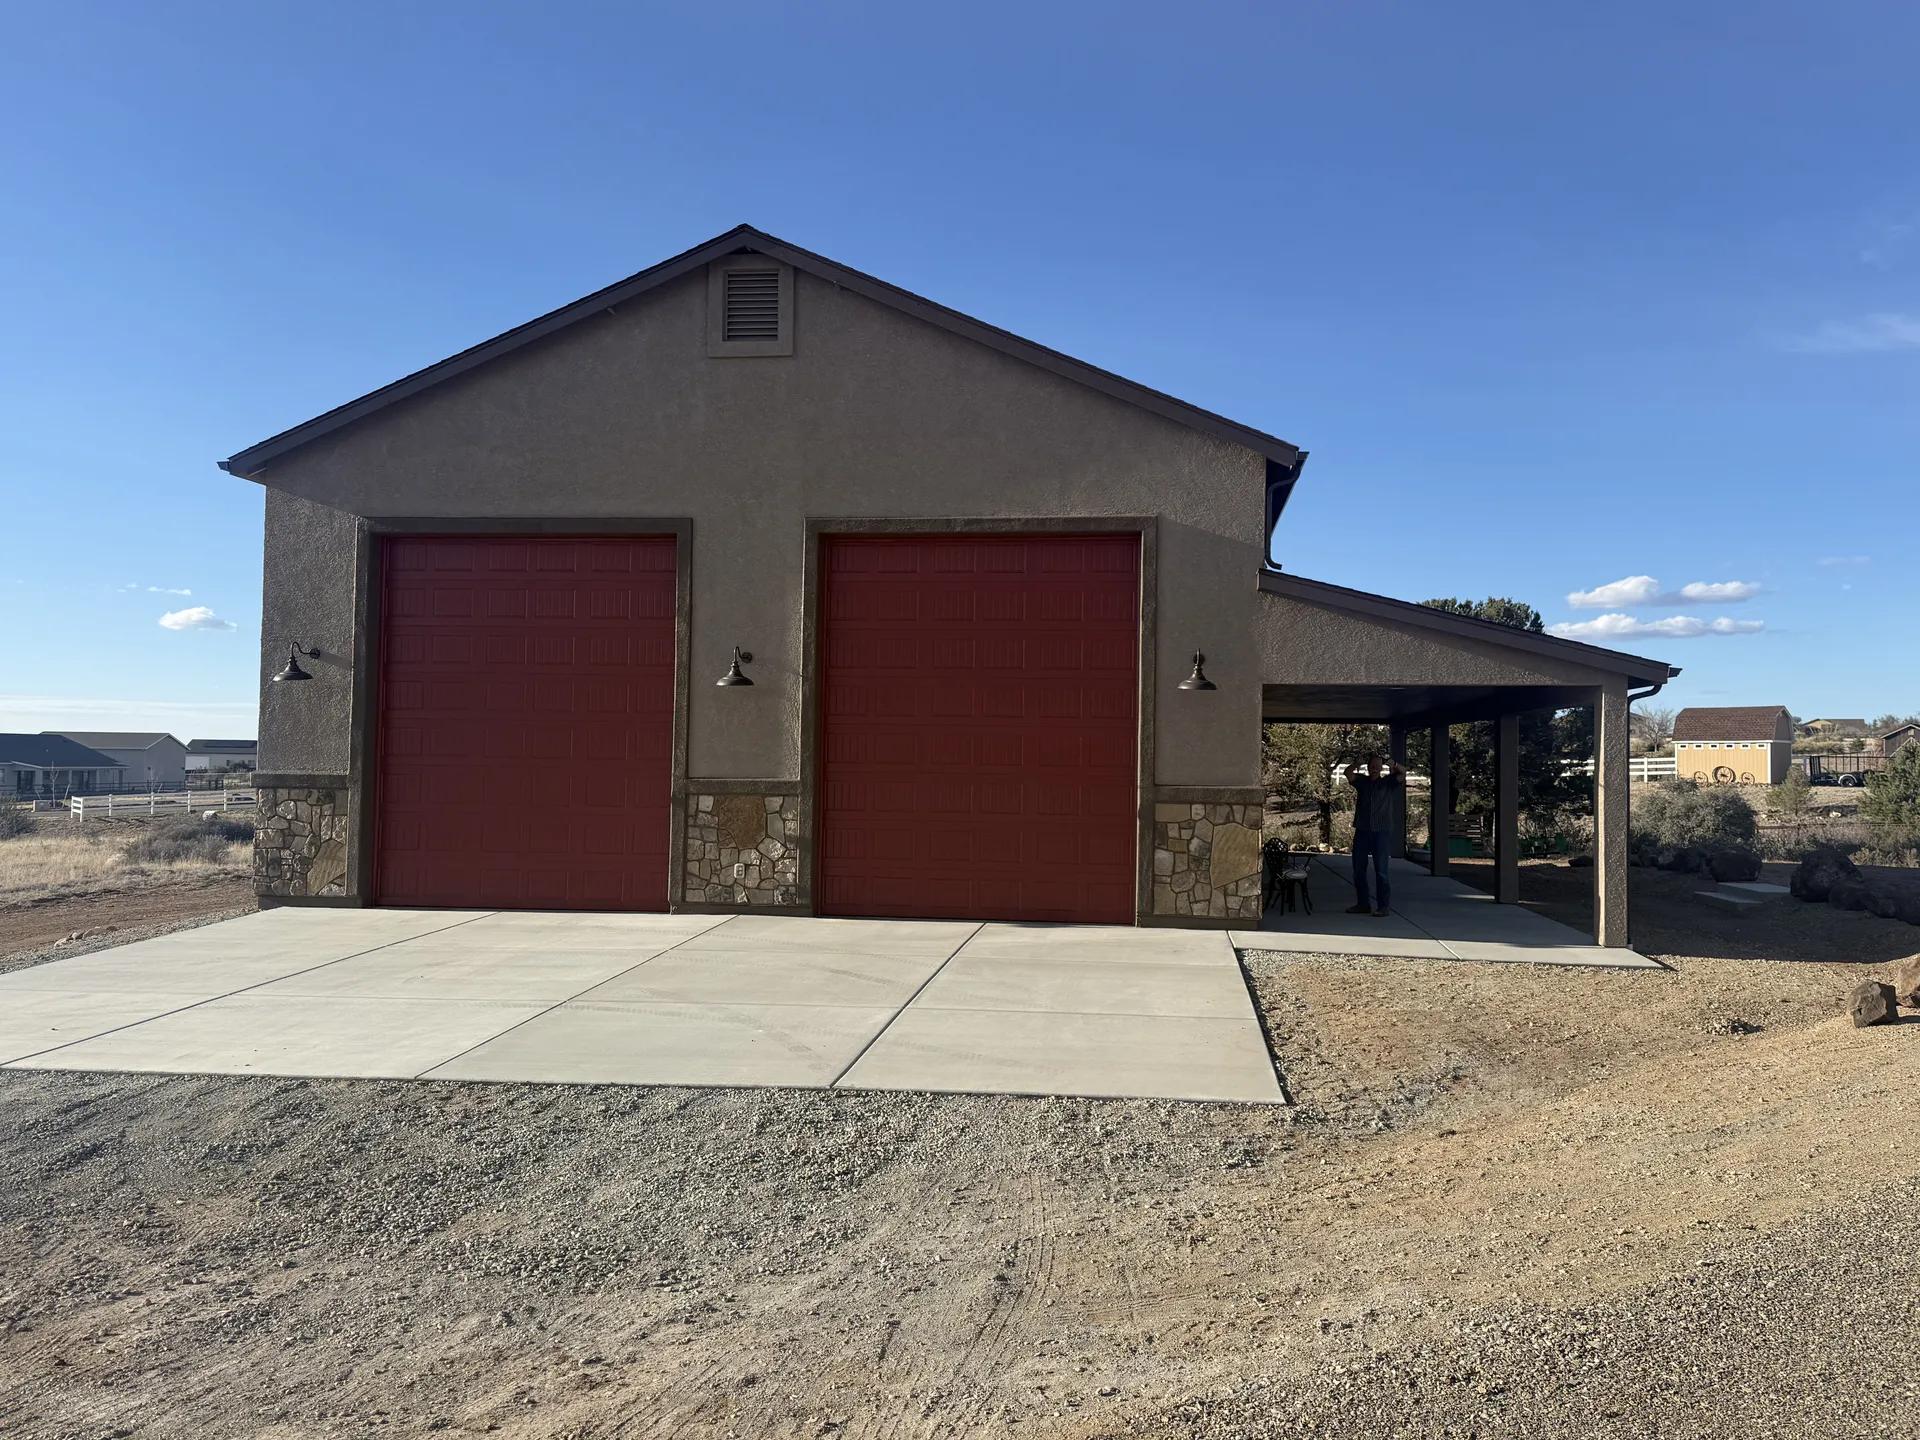
We carefully coordinate rooflines, exterior finishes, windows, doors, siding, stucco, stone, and architectural details so your new garage complements the character of your home while enhancing the overall appearance of your property.
Every successful project begins long before construction starts.
We work closely with you throughout the planning process to develop a garage that fits your vision, budget, and property. From the initial consultation through construction, you'll receive clear communication, realistic expectations, and experienced guidance every step of the way.
Because careful planning leads to better results.
Designed to complement the existing residence, this 49' x 50' double RV garage in Prescott Valley provides secure storage, generous workspace, and architectural details that tie the new structure to the home.
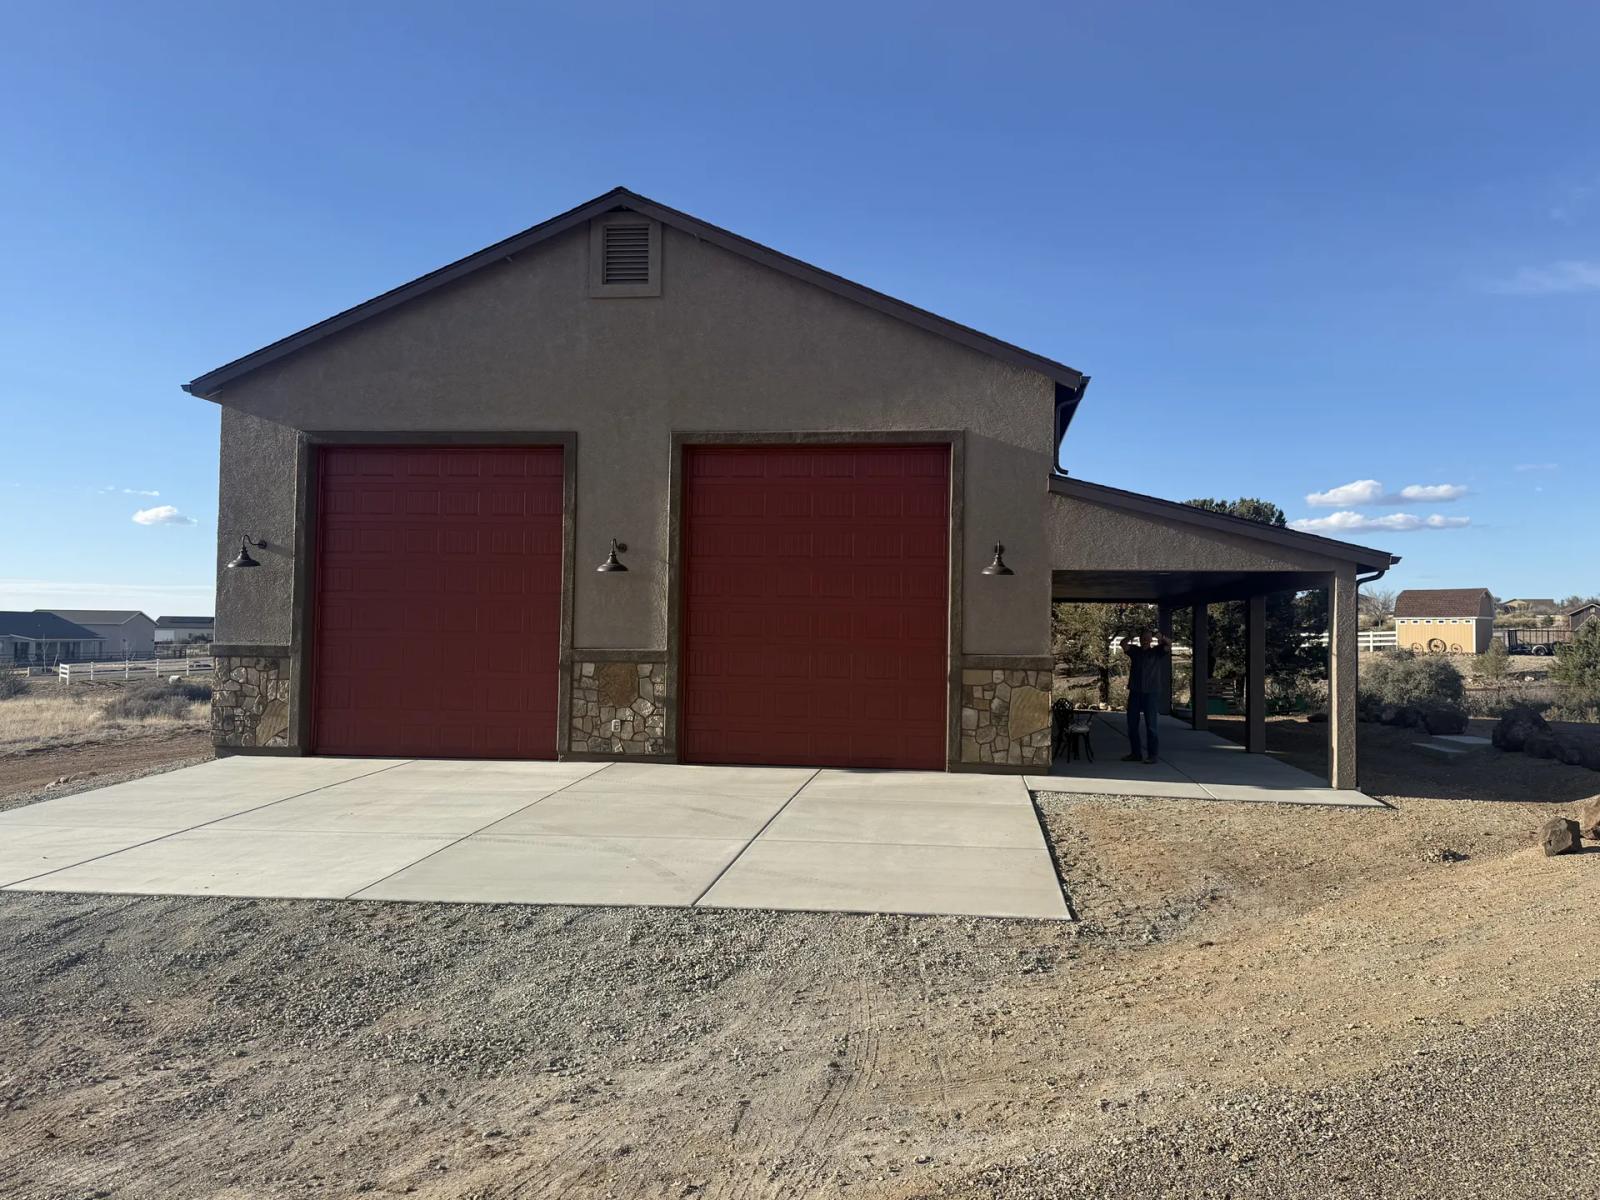
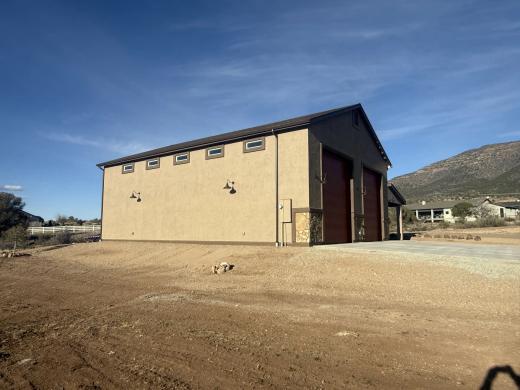
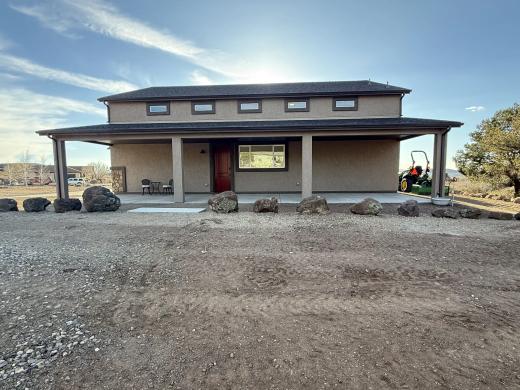
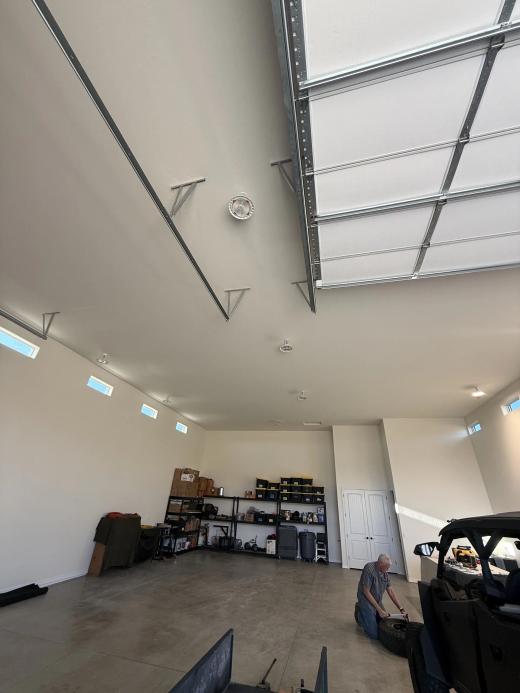
From start to finish construction took a little over 4 months. Mainly because Aaron stayed on top of the job and kept things moving.
Thank you, Wesley and the team at M4 for building my barn. I love it and all the details inside, my little milking parlor, electrical and water to each of the stalls as well as...
Yes. We coordinate rooflines, finishes, windows, doors, siding, stucco, and stone so the garage feels like it has always been part of the property.
Planning comes first. We look at how you want to use the space, then evaluate site conditions, grading, setbacks, access, drainage, utilities, and the architectural style of your home. After that, we build.
Yes. We design around how you plan to use the space, including door heights, clearances, layout, utilities, storage, and workspace for how you use it now and later.